

 Open Access||Research Article
HVAC Framework for Buildings: A Stage-Gated Delivery and Performance Assurance Approach
Amey S. Wagh1 , Naresh Anabathula1, Saud Sakharkar1, Anas Shaikh Sharif1, Mohammed Anas Bijapure1
Department of Mechanical Engineering, M.H. Saboo Siddik College of Engineering, Mumbai, Maharashtra, 400008, India
Abstract
The planning and implementation of heating, ventilation, and air conditioning (HVAC) systems are critical to building energy efficiency, occupant comfort, and effective project management. Despite technological advances in this field, many HVAC projects continue to face challenges related to inadequate project coordination, planning deficiencies, and insufficient commissioning. These issues can lead to excessive energy consumption, reduced system efficiency, and increased project costs. To address these challenges, this study proposes a structured HVAC delivery and performance assurance framework that defines the project workflow from planning through final system acceptance. The framework is divided into four phases: initiation and analysis, detailed engineering, execution, commissioning and handover. The first phase involves the systematic analysis of building and climatic information, together with heating and cooling load calculations, to identify an appropriate HVAC system. The second phase focuses on the preparation of detailed drawings, equipment selection, and design coordination. The third phase focuses on procurement, installation, and quality control during construction. The final phase involves system testing, adjusting, balancing, and performance verification to ensure that the system meets the specified performance requirements.
Keywords
Graphical Abstract
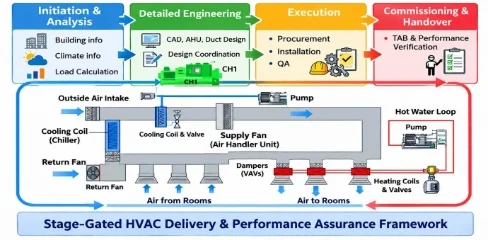
Novelty Statement
This paper proposes a structured stage-gated HVAC Delivery and Performance Assurance Framework integrating technical design, interdisciplinary coordination, commissioning, and lifecycle benchmarking into a unified workflow. Unlike traditional HVAC project execution—which often treats design, installation, and commissioning as isolated tasks; the proposed framework introduces defined decision gates and feedback loops at every phase. This reduces performance gaps between predicted and actual energy use. The framework further integrates intelligent control readiness, passive design, and compliance with international standards, making it suitable for modern high-performance building applications.
Abstract
The planning and implementation of heating, ventilation, and air conditioning (HVAC) systems are critical to building energy efficiency, occupant comfort, and effective project management. Despite technological advances in this field, many HVAC projects continue to face challenges related to inadequate project coordination, planning deficiencies, and insufficient commissioning. These issues can lead to excessive energy consumption, reduced system efficiency, and increased project costs. To address these challenges, this study proposes a structured HVAC delivery and performance assurance framework that defines the project workflow from planning through final system acceptance. The framework is divided into four phases: initiation and analysis, detailed engineering, execution, commissioning and handover. The first phase involves the systematic analysis of building and climatic information, together with heating and cooling load calculations, to identify an appropriate HVAC system. The second phase focuses on the preparation of detailed drawings, equipment selection, and design coordination. The third phase focuses on procurement, installation, and quality control during construction. The final phase involves system testing, adjusting, balancing, and performance verification to ensure that the system meets the specified performance requirements.
Keywords: Heating, Ventilation and Air Conditioning framework; Building services engineering; Commissioning process; Energy efficiency; Sustainable building systems; Lifecycle performance.
Introduction
Heating, ventilation, and air conditioning (HVAC) systems are among the most energy-consuming systems in residential and commercial buildings. According to the International Energy Agency, buildings account for a large share of global energy use, and HVAC systems contribute significantly to this consumption. The American Society of Heating, Refrigerating and Air-Conditioning Engineers (ASHRAE) Handbook indicates that heating and cooling systems can represent nearly 40–60% of total building energy demand depending on climate and building type.[1] In addition to energy use, HVAC systems directly affect indoor environmental quality (IEQ), thermal comfort, occupant health, and productivity. The literature highlights that poor ventilation and improper HVAC control can negatively impact occupant comfort and increase health-related symptoms.[2] Modern building automation and intelligent control systems can improve the indoor air quality and maintain stable indoor conditions when properly designed and operated.[3] However, HVAC inefficiencies are not caused only by equipment limitations. Many findings indicate that problems occur because of weak project planning, a lack of coordination, and poor commissioning practices.[4-6] When architects, mechanical engineers, contractors, and commissioning teams do not coordinate properly, a gap often occurs between the predicted energy performance and actual building operation.[7] This finding shows that energy efficiency alone is not sufficient; system performance must also consider human comfort and behavior. Ventilation losses are another major issue. Orme reported that nearly 48% of heating energy can be lost because of air change processes such as infiltration and uncontrolled ventilation.[5] This finding indicates that poor air sealing and ventilation design can significantly reduce building energy efficiency. Furthermore, Mendell et al. reported that compared with naturally ventilated buildings, mechanically ventilated office buildings presented a higher prevalence of irritation and discomfort symptoms.[2] This highlights the importance of proper ventilation design and system performance verification. Recent research has emphasized the role of intelligent systems, predictive control, and digital technologies in improving HVAC performance.[8] High-performance operational guidelines recommend structured control sequences and systematic verification to ensure system reliability.[9] The results of previous studies indicate that HVAC performance gaps arise from both technical and project management issues.[7] Many buildings fail to achieve their designed efficiency because of the absence of a structured delivery framework that connects design, installation, and performance verification. Therefore, a structured HVAC framework that integrates technical design, interdisciplinary coordination, commissioning procedures, and performance benchmarking is needed to reduce energy waste, improve indoor comfort, and ensure that actual system performance matches the original design intent.[9,10] While HVAC energy efficiency and performance monitoring have been thoroughly investigated, most research focuses on individual technologies, intelligent control strategies, or simulation models rather than structured project delivery frameworks.[4,7,11] Previous studies highlight the importance of system optimization and energy modeling; however, they often do not integrate design verification, commissioning procedures, and operational performance monitoring within a unified process.[9,10] Recent research further highlights that the building energy-performance gap can result from interactions across the building lifecycle rather than from a single technical cause.[12] As a result, a gap exists between the predicted HVAC performance during design and actual building operation.[7,12] To address this gap, this study proposes a stage-gated HVAC performance assurance framework that integrates technical verification, structured decision checkpoints, and lifecycle performance monitoring to improve system reliability and energy efficiency.
Literature Review
2.1 Intelligent control and automation
Recent literature highlights that advanced control methods using artificial intelligence (AI) and machine learning (ML) can improve HVAC system efficiency and flexibility. Abida and Richter studied different neural network models, such as CNN, LSTM, RNN-GRU, and attention-based methods for HVAC control optimization.[13] Their review explained that these models can learn from historical building data and improve temperature control and energy performance. However, they also state that these models must be tested on different building types before large-scale implementation.[4,13] Ali and Aldaiyat developed an intelligent HVAC control system based on support vector machine (SVM) algorithms for smart buildings.[11] Their system can quickly adjust operating conditions to maintain indoor comfort. However, they reported that system accuracy depends on good-quality data and fast response times.[11] Building automation systems (BASs) also plays an important role in intelligent HVAC control. Advanced building operating system architectures have also been proposed to integrate HVAC data streams, sensor networks, and control logic for improved system-level optimization.[14] Mistry explained that automation systems monitor indoor air quality, temperature, and humidity in real time and help improve system efficiency.[3] High-performance control sequences are also recommended for reliable HVAC operation.[9] Grassi et al. reviewed more than 180 related studies and concluded that HVAC control systems must balance energy savings with occupant comfort.[15] The authors emphasized that user-friendly interfaces are necessary so that occupants can interact properly with the system. From these studies, it is clear that intelligent HVAC systems can improve performance, but they require proper commissioning, verified baseline data, and systematic validation procedures to operate effectively.[2,11]
2.2 Passive design and ventilation strategies
The literature highlights the importance of ventilation and passive design in reducing energy use and improving occupant health. The British Standards Institution provides guidelines for natural ventilation design in buildings.[16] These guidelines explain how building layout, window design, and airflow paths influence ventilation effectiveness. Orme reported that nearly 48% of heating energy loss in buildings occurs because of air change processes such as infiltration and ventilation.[5] This finding shows that uncontrolled air leakage can significantly increase energy consumption. Mostafaeipour et al. studied wind catcher systems and reported that they can reduce energy use and lower carbon emissions.[17] Yang validated computational fluid dynamics (CFD) models for cross-ventilation analysis in naturally ventilated buildings.[18] Evola and Popov compared turbulence models and reported that the RNG k-ε model predicts ventilation airflow more accurately than the standard k-ε model does.[19] Mendell et al. reported that compared with naturally ventilated buildings, mechanically ventilated office buildings presented greater irritation symptoms.[2] This finding indicates that ventilation design affects occupant health and comfort. Siew et al. classified passive design strategies for office buildings and reported that the proper use of natural ventilation and shading can reduce energy consumption.[20] These studies confirm that proper building data collection, climate analysis, and airflow modeling are essential in the early stage of HVAC planning.[5,16,18]
2.3 Integrated energy systems and benchmarking
Modern HVAC systems often include energy recovery devices and environmentally friendly refrigerants. These systems require proper modeling and performance verification. Cavique applied axiomatic design principles and explained that adding energy recovery systems often requires complete system redesign rather than simple modification.[10] Cortella et al. modeled integrated HVAC and refrigeration systems in supermarkets using TRNSYS simulation software.[21] D'Agaro et al. studied transcritical CO₂ systems and reported that system performance strongly depends on climate conditions and accurate thermodynamic modeling.[22] Zafirah and Mardiana experimentally tested air-to-air energy recovery systems under high-humidity conditions and reported that environmental factors significantly affect system performance.[23] Zhou et al. compared different Building Energy Modeling (BEM) software programs and reported differences between predicted and actual HVAC performance.[7] Recent structured HVAC delivery methodologies also emphasize integrated lifecycle coordination and performance verification to minimize design–operation gaps, reinforcing the importance of structured stage-gated frameworks.[24] Emmerich and Persily discussed the limitations of indoor air quality (IAQ) simulation models and reported that modeling alone cannot guarantee real performance.[25] Sadr Haghighi emphasized the importance of CFD simulation in predicting airflow and thermal behavior in buildings.[26] Overall, these studies highlight that simulation and modeling must be supported by commissioning and benchmarking procedures to verify actual HVAC system performance.[7,21] Based on the literature gaps identified above, the proposed framework is developed as shown in Fig. 1.
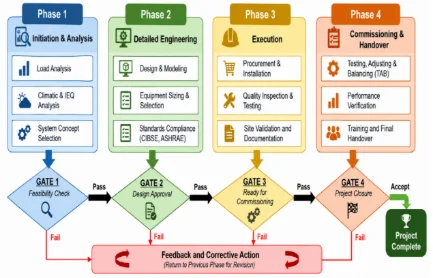
Fig. 1: Detailed Stage-Related HVAC Delivery and Performance Assurance Framework.
The framework divides the HVAC project into four major phases: initiation and analysis, detailed engineering, execution, and commissioning and handover. Each phase includes clear decision points (gates) and feedback loops to ensure that errors are corrected before moving to the next stage. In this framework, a decision gate acts as a formal review checkpoint where technical performance, design completeness, and compliance with project requirements are evaluated before progressing to the next phase. If the defined performance criteria are not satisfied, a feedback loop is triggered, requiring corrective modifications in the previous stage before approval is granted.
Proposed HVAC Framework
3.1 Framework overview
On the basis of the reviewed literature, a structured stage-gated HVAC framework is proposed. The framework divides the HVAC project into four major phases; each phase includes clear decision points (gates) and feedback loops to ensure that errors are corrected before moving to the next stage.[4,8] Research has shown that many HVAC performance problems occur because there is no effective connection between design, installation, and operation.[10] Therefore, this framework ensures alignment between technical design methods, construction practices, and performance verification. The structure is influenced by energy efficiency guidelines and systematic design principles recommended in previous studies.[1,9] The main objective of this framework is to reduce the gap between predicted and actual energy performance, improve Indoor Environmental Quality, and ensure the long-term reliability of HVAC systems.[22,25] As shown in Fig. 2, the proposed framework consists of four major phases separated by decision gates. Each phase includes verification checkpoints and feedback loops. If performance targets are not satisfied at any gate, the process returns to the previous phase for corrective modification, ensuring systematic performance assurance.
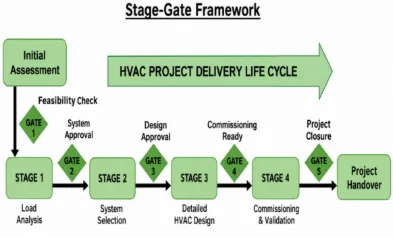
Fig. 2: Simplified life cycle representation of the stage-gated HVAC delivery and performance assurance framework.
3.2 Phase 1: Initiation and analysis
The first phase focuses on defining project goals and collecting necessary building information. This includes identifying owner requirements, occupancy schedules, indoor comfort targets, and energy performance expectations.[1,16] Building-related data collection is essential at this stage. Information such as architectural layout, orientation, insulation levels, glazing ratio, shading devices, and envelope materials must be documented.[18] Climatic data such as outdoor temperature, humidity, solar radiation, and wind conditions are also needed for accurate load estimation.[5] Heating and cooling load calculations are performed using standard procedures from the ASHRAE Handbook.[1] Ventilation losses due to infiltration and air exchange must also be included, as research shows that nearly 48% of heating energy can be lost through uncontrolled air change processes.[5] Energy efficiency standards such as building performance requirements must be considered during system planning.[27] An early evaluation of ventilation strategies and passive design options is recommended on the basis of previous research findings.[17] After load calculations are completed and alternatives are evaluated, a decision gate confirms the selection of the HVAC system type, such as split system, variable refrigerant flow (VRF), or a chiller-based centralized system. If performance targets are not satisfied, the design process returns to data review and modification following axiomatic design principles.[10] This feedback loop ensures that incorrect assumptions are corrected before the detailed design begins.
3.3 Phase 2: Detailed engineering
In this phase, the selected HVAC system is converted into detailed engineering drawings and technical specifications. Equipment capacities, space requirements, and system configurations are finalized on the basis of the calculated loads and performance objectives.[4,22] Equipment layout planning ensures the proper placement of chillers, air handling units (AHUs), cooling towers, pumps, and indoor units. Duct routing and piping layouts are prepared while considering structural and architectural constraints.[28] Computational fluid dynamics (CFD) analysis may be used to evaluate airflow distribution, temperature uniformity, and ventilation effectiveness where needed.[19,26] Accurate airflow modeling improves comfort and reduces design errors.[26] The duct design follows the SMACNA standards for pressure class, leakage control, and material thickness, whereas thermal sizing, airflow distribution, and HVAC system design parameters may also be aligned with CIBSE Guide B recommendations.[28,29] Control strategies and sequences of operations are prepared according to intelligent automation principles and high-performance control guidelines.[3,9] Energy modeling software may be used to predict system performance; however, studies have shown that simulation results can differ from real operation, so assumptions must be carefully validated.[7] Interdisciplinary coordination meetings are held to ensure compliance with mechanical, electrical, and architectural requirements.[27] A second decision gate confirms that all the design documents are complete. The decision criteria include verification of equipment sizing, duct and piping layout coordination, control strategy validation, and compliance with engineering standards such as the SMACNA and CIBSE guidelines.[28,29]
3.4 Phase 3: Execution
The execution phase includes the procurement, delivery, and installation of HVAC equipment and materials.[4,21] Equipment must meet design specifications and manufacturer requirements.[22] Installation activities include duct fabrication, piping installation, insulation work, equipment mounting, electrical connections, and control wiring. Proper installation practices are necessary to prevent leakage, vibration, and thermal losses.[5,28] Quality control inspections are conducted at different stages of installation. These inspections verify alignment with design drawings and technical standards.[6,25] Any nonconformities or installation defects must be corrected before system startup. Research indicates that many HVAC systems underperform because of improper installation rather than design issues.[7] Therefore, this framework emphasizes documentation, checklists, and inspection records during execution. A third decision gate ensures that the installation quality is verified before commissioning.
3.5 Phase 4: Commissioning and handover
Commissioning is among the most critical stages of the framework because it provides a structured process for verifying and documenting that HVAC systems meet defined performance requirements throughout project delivery and operation. Precommissioning activities include equipment inspection, system flushing, pressure testing, sensor calibration, and control verification.[9,11] Testing, adjusting, and balancing (TAB) procedures are performed in accordance with standards developed by the National Environmental Balancing Bureau.[6,23] TAB ensures correct airflow rates, water flow rates, and pressure balance in the system. Functional performance testing evaluates system behavior under different operating conditions, including partial-load and peak-load situations.[25] This step confirms whether the control sequences operate correctly and whether the indoor environmental conditions meet the design targets. The performance data are collected for benchmarking and comparison with the simulation results.[13,22] Studies have shown that differences often exist between modeled and actual performance, so measured data are essential for validation.[7] Final documentation includes operation and maintenance (O&M) manuals, as-built drawings, commissioning reports, and operator training records.[5,15] Proper training ensures that building operators can maintain system efficiency throughout the building lifecycle. A final decision gate confirms that the performance criteria are satisfied before official handover. The performance validation includes TAB, functional performance testing, and verification of indoor environmental conditions such as the airflow rate, temperature stability, and energy consumption benchmarks.[6,25] Ongoing monitoring and periodic recommissioning may be recommended to maintain long-term efficiency and reliability.[9,25]
Discussion
4.1 Integration of research findings
The proposed framework integrates key findings from previous research. Studies have shown that intelligent control systems can improve HVAC energy efficiency when supported by reliable data and commissioning procedures.[3,4,11] Research on passive design highlights the influence of ventilation and infiltration on energy use and indoor comfort.[17,18] In addition, several studies report differences between simulated and actual HVAC performance, emphasizing the need for systematic verification and commissioning procedures.[7]
4.2 Benefits of the stage-gated structure
The stage-gated approach ensures that each phase is completed and verified before moving to the next stage.[10] Decision gates reduce design errors and prevent costly rework. Feedback loops allow corrections if performance targets are not achieved.[7] Coordination between architects, engineers, and contractors improves system reliability and reduces the degree of comfort problems reported in ventilation studies. Proper documentation also supports long-term maintenance and efficiency.[23,26] The effectiveness of the proposed framework can be assessed using measurable project and operational performance indicators. These include the deviation between the predicted and measured energy consumption, commissioning duration, installation-related rework, and lifecycle cost. A comparison of the predicted and measured energy performance provides an objective measure of the building energy performance gap.[12] The stage-gated structure is intended to identify design and execution deficiencies before progression to subsequent stages, thereby providing opportunities to reduce commissioning delays and corrective rework. Lifecycle cost analysis can further be used to assess the economic implications of design decisions and long-term system operation. These indicators provide a practical basis for future quantitative evaluation of the proposed framework. These indicators are proposed in Table 1 as evaluation measures rather than as experimentally measured outcomes of the present study, and their quantitative assessment across multiple operational buildings represents an important area for future validation.
Table 1: Suggested Performance Indicators for the Evaluation of the Proposed Framework.
| Performance indicator | Measurement basis |
|---|---|
| Energy-performance deviation | Difference between predicted and measured HVAC energy consumption |
| Commissioning duration | Time from commencement of commissioning to performance acceptance |
| Installation rework | Number or percentage of corrective installation activities |
| Lifecycle cost | Initial, energy, maintenance, and replacement costs over the assessment period |
The comparison in Table 2 highlights how the proposed framework is intended to improve reliability, reduce rework, and strengthen lifecycle performance assurance compared with traditional execution models. Recent developments in building commissioning and HVAC performance assurance have increasingly emphasized integration across design, construction, commissioning, and operation. ASHRAE Guideline 1.1-2025 describes the commissioning process for HVAC&R systems across project delivery phases from predesign through occupancy and operation, including design and submittal reviews, verification against project requirements, documentation of issues and resolutions, and training of operations and maintenance personnel.[30] Similarly, recent HVAC research has explored BIM-based integration with building management system data and automated fault detection and diagnostics, demonstrating the potential for maintaining digital information continuity between HVAC systems and building operations.[31] The present framework focuses primarily on the project-delivery structure itself by organizing HVAC activities into defined phases, decision gates, and corrective feedback loops. The proposed framework therefore complements technology-oriented approaches by providing a structured delivery and verification sequence into which BIM, digital monitoring, and advanced commissioning tools can subsequently be integrated.
Table 2: Comparison between Traditional HVAC Execution and the Proposed Framework.
| Parameter | Traditional HVAC Approach | Proposed Stage-Gated Framework |
|---|---|---|
| Project Phases | Linear and loosely connected | Structured and phase-verified |
| Design–Installation Link | Weak coordination | Integrated through decision gates |
| Commissioning | Often last-stage formality | Structured and performance-driven |
| Energy Benchmarking | Rarely validated | Mandatory verification at each stage |
| Feedback Mechanism | Minimal | Built-in corrective loops |
| Performance Gap Risk | High | Reduced through validation gates |
| Documentation | Basic handover documents | Lifecycle documentation & benchmarking |
4.3 Applicability and limitations
The framework can be applied to residential and commercial buildings.[1,16] However, it requires trained commissioning professionals and sufficient project resources.[6] Local building codes and energy standards must also be considered during implementation.[27,32] Overall, the framework provides a structured method to improve HVAC performance and reduce energy gaps between design and operation.[22]
Limitations and Future Work
Although the proposed framework provides a structured methodology for HVAC performance assurance, several limitations should be acknowledged. First, the present research is primarily based on simulation results and a limited set of historical building data. Therefore, the proposed approach may not fully capture real-time operational variations in buildings or extreme environmental conditions that can occur in practical scenarios.[9] Second, the current model assumes relatively stable operating conditions and does not explicitly consider factors that can significantly influence HVAC system performance, such as occupant behavior, equipment degradation, and unexpected operational disturbances.[21] Future research should address several areas to further enhance the proposed framework:
- Real-world implementation: The proposed framework should be applied and validated in operational buildings to evaluate its effectiveness under practical conditions and across different climatic regions.[13]
- Improved predictive models: The framework can be further enhanced by incorporating advanced data-driven and machine learning techniques to improve prediction accuracy and system adaptability.[11]
- Adaptive control integration: Future work should explore the integration of real-time monitoring and intelligent control strategies to improve HVAC system performance, energy efficiency, and operational reliability.[27] Future development may also integrate building information modeling (BIM) and digital twin technologies to improve information continuity and lifecycle performance tracking. IoT-based continuous commissioning and AI-assisted predictive maintenance could further support real-time performance monitoring and early identification of equipment degradation.[33]
Case Study: Application of the Proposed Framework
To illustrate the practical applicability of the proposed framework, the methodology is mapped to a recently published HVAC system optimization study for a six-story commercial building.[24] In reference to this study, detailed heat load estimation and economic evaluation were conducted for a mid-rise commercial building located in a warm climatic region. The total cooling load was estimated at approximately 110–115 TR, and a VRF system was selected on the basis of lifecycle cost analysis and zoning flexibility.[24] To provide a practical illustration of the framework, the selected VRF system capacity closely matched the estimated cooling load, demonstrating appropriate system sizing and design verification. Previous research has indicated that inaccurate load estimation and insufficient verification can contribute to HVAC equipment oversizing.[7] By introducing structured decision gates during the load calculation and system selection stages, the proposed framework helps ensure that the system capacity remains aligned with the calculated thermal loads. This structured approach is intended to reduce oversizing risk and support improved energy performance and lifecycle efficiency. The analytical mapping of the case study to the proposed stage-gated framework is summarized in Table 3.[24] The methodology adopted inherently follows several elements of the proposed stage-gated framework.[24] However, the present framework formalizes these checkpoints into defined decision gates and feedback loops, thereby providing a structured approach to lifecycle performance assurance beyond conventional design-economic analysis.
Phase 1 – Initiation and Analysis: In the referenced study, climatic data, occupancy schedules, and building envelope characteristics were collected to compute peak cooling loads using standard procedures.[24] Ventilation and infiltration losses were incorporated into the total sensible and latent heat estimation. This aligns with Phase 1 of the proposed framework, where structured data collection and load verification precede system selection.
Phase 2 – Detailed Engineering: The case study applied systematic equipment sizing and performance evaluation. Alternative HVAC systems (VRF, chilled water, and DX split systems) were compared before the final selection.[24] This corresponds to Decision Gate 2 in the framework, ensuring that system selection is validated against performance and economic criteria.
Phase 3 – Execution: The referenced work included cost estimation and installation considerations, ensuring alignment between the calculated load and system capacity.[24] Proper installation planning reduces the risk of performance deviation.
Phase 4 – Commissioning and Performance Benchmarking: Although the referenced study focused primarily on design and economic evaluation, its structured load calculation and performance justification approach reflect the commissioning-readiness philosophy embedded in the proposed framework. By mapping the design and economic analysis presented in the proposed stage-gated framework, the analysis indicates that structured decision checkpoints can improve transparency, reduce oversizing risk, and support lifecycle energy optimization.[24]
The principal activities, decision criteria, stakeholders, and deliverables, including design reports, installed systems, commissioning reports, and performance reports, are summarized in Table 4.[4,7,11,17,18]
Table 3: Analytical Mapping of the Case Study to the Proposed Stage-Gated Framework.[24]
| Framework Phase | Implementation in Case Study [24] | Observed Outcome | Framework Value |
|---|---|---|---|
| Phase 1 – Initiation & Analysis | Detailed heat load estimation including solar, occupancy, lighting, infiltration loads | Cooling load ≈ 110–115 TR | Prevents oversizing and ensures accurate baseline |
| Decision Gate 1 | Comparative evaluation of VRF vs Chilled Water vs DX systems | VRF shortlisted | Structured elimination of unsuitable systems |
| Phase 2 – Detailed Engineering | Equipment sizing and cost-per-TR estimation | Optimized lifecycle cost range | Integrates economic validation early |
| Decision Gate 2 | Performance and zoning flexibility assessment | VRF selected | Reduces long-term operational inefficiency |
| Phase 3 – Execution Planning | Installation cost estimation and system scalability planning | Cost range ₹5.7–6.9 million | Budget alignment before deployment |
| Phase 4 – Commissioning Readiness | System justification based on modeled load and operational parameters | Performance aligned with predicted load | Minimizes design–operation performance gap |
Table 4: Summary of the Proposed HVAC Performance Framework.
| Phase | Key Activities | Decision Criteria | Stakeholders | Deliverables |
|---|---|---|---|---|
| Design | Load calculation, HVAC planning | Meets energy and comfort targets | Design engineers | Design reports[10] |
| Installation | Equipment, duct and piping installation | Installation follows specifications | Contractors | Installed system[7] |
| Commissioning | TAB, system verification | System meets design performance | Commissioning engineers | Commissioning report[4,11] |
| Operation | BAS, maintenance | Energy and comfort maintained | Facility managers | Performance reports[17,18] |
Conclusion
This paper presents a structured stage-gated HVAC delivery and performance assurance framework aimed at reducing the gap between predicted and actual building performance. The framework integrates technical design, interdisciplinary coordination, systematic execution, and performance validation into a unified lifecycle approach. Unlike conventional HVAC project execution models, which often treat design, installation, and commissioning as separate tasks, the proposed structure introduces defined decision gates and corrective feedback loops. This is intended to promote accountability, reduce oversizing risk, improve coordination, and support lifecycle performance reliability. The analytical mapping of a published HVAC optimization study demonstrates that many high-performing projects inherently follow the elements of a structured approach. However, formalizing these steps into a clearly defined framework strengthens transparency and repeatability.
Future work may involve applying this framework to multiple real-world projects to quantitatively evaluate measurable indicators such as energy-performance deviation, commissioning duration, installation rework, and lifecycle cost. These indicators can provide an objective basis for assessing the effectiveness of the proposed framework across operational buildings. Overall, the proposed model provides a practical and adaptable roadmap for improving HVAC system delivery in residential and commercial buildings. Future development may further integrate BIM, digital twin technologies, IoT-based continuous commissioning, and AI-assisted predictive maintenance to support continuous performance assurance.
Funding Declaration
This research did not receive any specific grant from funding agencies in the public, commercial, or not-for-profit sectors.
Data Availability Statement
All data analyzed during this study are cited in this published article.
Conflict of Interest
There is no conflict of interest.
Artificial Intelligence (AI) Use Disclosure
The authors declare that artificial intelligence (AI)-assisted tools were used only for language refinement, grammar improvement, and manuscript structuring purposes during the preparation of this work. All technical content, analysis, and interpretations were independently developed and verified by the authors.
References
- ASHRAE Handbook—Fundamentals, 2024, https://www.ashrae.org/technical-resources/ashrae-handbook, Accessed 01 July 2026.
- M. J. Mendell, W. J. Fisk, J. A. Deddens, W. G. Seavey, A. H. Smith, D. F. Smith, A. T. Hodgson, J. M. Daisey, L. R. Goldman, Elevated symptom prevalence associated with ventilation type in office buildings, Epidemiology, 1996, 7, 583–589, doi: 10.1097/00001648-199611000-00004.
- V. Mistry, Impact of building automation on indoor air quality and HVAC performance, Journal of Artificial Intelligence & Cloud Computing, 2023, 2, 1–4, doi: 10.47363/jaicc/2023(2)204.
- A. Abida, P. Richter, HVAC control in buildings using neural networks, Journal of Building Engineering, 2023, 65, 105558, doi: 10.1016/j.jobe.2022.105558.
- M. Orme, Estimates of the energy impact of ventilation and associated financial expenditures, Energy and Buildings, 2001, 33, 199–205, doi: 10.1016/S0378-7788(00)00082-7.
- Procedural Standard for Testing, Adjusting, and Balancing of Environmental Systems, 8th ed., National Environmental Balancing Bureau (NEBB), 2015.
- X. Zhou, T. Hong, D. Yan, Comparison of Building Energy Modeling Programs: HVAC Systems, Ernest Orlando Lawrence Berkeley National Laboratory, Berkeley, CA (US), LBNL-6432E, 2013, https://www.osti.gov/biblio/1165199, Accessed 25 June 2026.
- C. C. Onweh, A. Al-Habaibeh, E. Manu, A review of energy efficiency strategies in smart buildings: Integrating occupant comfort, HVAC optimisation, and building automation, Research and Reviews in Sustainability, 2025, 1, 48–60, doi: 10.5334/rss.9.
- High-Performance Sequences of Operation for HVAC Systems (Addendum U to Guideline 36-2018), American Society of Heating, Refrigerating, and Air-Conditioning Engineers (ASHRAE), 2021, https://www.ashrae.org/..., Accessed 30 June 2026.
- M. Cavique, A. Gonçalves-Coelho, An energy efficiency framework for the design of HVAC systems, The Fifth International Conference on Axiomatic Design (ICAD 2009), Faculty of Science and Technology, Universidade Nova de Lisboa, 2009, 209–215, https://www.axiomaticdesign.com/wp-content/uploads/icad2009_29.pdf.
- H. M. Ali, R. M. Aldaiyat, Intelligent HVAC systems for smart modern buildings, Periodicals of Engineering and Natural Sciences, 2021, 9, 90–97, doi: 10.21533/pen.v9i3.2102.
- S. Desai, B. Gunay, M. Ouf, W. Liu, J. Coady, Rethinking building energy performance gap: A workflow for bridging measured, modeled, designed, and optimized strategies—A review with real-world examples, Energy and Buildings, 2026, 355, 117065, doi: 10.1016/j.enbuild.2026.117065.
- A. Abida, P. Richter, HVAC control in buildings using neural network, Journal of Building Engineering, 2023, 65, 105558, doi: 10.1016/j.jobe.2022.105558.
- S. Dawson-Haggerty, A. Krioukov, J. Taneja, S. Karandikar, G. Fierro, N. Kitaev, D. Culler, BOSS: Building Operating System Services, 10th USENIX Symposium on Networked Systems Design and Implementation (NSDI 2013), USENIX Association, 2013, 443–457, https://www.usenix.org/....
- B. Grassi, E. A. Piana, A. M. Lezzi, M. Pilotelli, A review of recent literature on systems and methods for controlling thermal comfort in buildings, Applied Sciences, 2022, 12, 5473, doi: 10.3390/app12115473.
- British Standards Institution, Ventilation Principles and Designing for Natural Ventilation (BS 5925:1991), BSI, London, UK, 1991.
- A. Mostafaeipour, B. Bardel, K. Mohammadi, A. Sedaghat, Y. Dinpashoh, Economic evaluation for cooling and ventilation of medicine storage warehouses utilizing wind catchers, Renewable and Sustainable Energy Reviews, 2014, 38, 12–19, doi: 10.1016/j.rser.2014.05.087.
- T. Yang, CFD and Field Testing of a Naturally Ventilated Full-scale Building, Ph.D. dissertation, University of Nottingham, Nottingham, UK, 2004, https://www.researchgate.net/publication/37245565.
- G. Evola, V. Popov, Computational analysis of wind-driven natural ventilation in buildings, Energy and Buildings, 2006, 38, 491–501, doi: 10.1016/j.enbuild.2005.08.008.
- C. C. Siew, A. I. Che-Ani, N. M. Tawil, N. A. G. Abdullah, M. Mohd-Tahir, Classification of natural ventilation strategies for optimizing energy consumption in Malaysian office buildings, Procedia Engineering, 2011, 20, 363–371, doi: 10.1016/j.proeng.2011.11.178.
- G. Cortella, P. D'Agaro, O. Saro, A. Polzot, Modelling Integrated HVAC and Refrigeration Systems in Supermarkets, Proc. 3rd IIR International Conference on Sustainability and the Cold Chain, 2014.
- P. D'Agaro, G. Cortella, M. Libralato, M. A. Coppola, HVAC coverage in integrated refrigeration systems at various climate and building conditions, Applied Thermal Engineering, 2025, 266, 125503, doi: 10.1016/j.applthermaleng.2025.125503.
- M. F. Zafirah, A. Mardiana, Experimental investigation on the performance of an air-to-air energy recovery, Journal of Mechanical Engineering and Sciences, 2016, 10, 1857–1864, doi: 10.15282/jmes.10.1.2016.10.0178.
- A. S. Wagh, S. O. Nazimuddin, S. S. Hassan, R. S. Joshi, M. A. Raysaheb, Optimized design and economic analysis of an energy-efficient HVAC system for a multi-story commercial building, International Journal of Scientific Research in Engineering and Technology, 2025, 5, 1–10, doi: 10.59256/ijsreat.20250504001.
- S. J. Emmerich, A. K. Persily, Indoor Air Quality Impacts of Residential HVAC Systems Phase 11.B Report: IAQ Control Retrofit Simulations and Analysis, NISTIR 5712, National Institute of Standards and Technology, Gaithersburg, 1995, https://nvlpubs.nist.gov/nistpubs/Legacy/IR/nistir5712.pdf, Accessed 28 June 2026.
- I. Sadrehaghighi, HVAC in Building Environments, CFD Open Series, 2.30, 2020, https://www.researchgate.net/publication/340801321, Accessed 30 June 2026.
- Energy Standard for Buildings Except Low-Rise Residential Buildings, ANSI/ASHRAE/IES Standard 90.1-2019, American Society of Heating, Refrigerating and Air-Conditioning Engineers (ASHRAE), 2019, https://www.ashrae.org/technical-resources/bookstore/standard-90-1, Accessed 29 June 2026.
- HVAC Duct Construction Standards Metal and Flexible, Sheet Metal and Air Conditioning Contractors, 2nd Edition, 1995.
- Guide B: Heating, Ventilating and Air Conditioning, Chartered Institution of Building Services Engineers (CIBSE), 2016, https://www.cibse.org/..., Accessed 30 June 2026.
- Application of the Commissioning Process to New HVAC&R Systems, ASHRAE Guideline 1.1-2025, ASHRAE, 2025, https://img.antpedia.com/..., Accessed 01 July 2026.
- A. H. Gourabpasi, M. Nik-Bakht, BIM-based automated fault detection and diagnostics of HVAC systems in commercial buildings, Journal of Building Engineering, 2024, 87, 109022, doi: 10.1016/j.jobe.2024.109022.
- Building environment design — Indoor environment — General principles, ISO 16813:2006, ISO, 2006, https://www.iso.org/standard/41300.html, Accessed 02 July 2026.
- P. Zech, S. Hammes, E. Goldin, D. Geisler-Moroder, R. Breu, R. Pfluger, From BIM to Digital Twin: A transformation process through advanced control modeling and automated commissioning using daylight and artificial lighting as examples, Energy and Buildings, 2025, 329, 115184, doi: 10.1016/j.enbuild.2024.115184.
Publisher Note
Publisher Note: The views, statements, and data in all publications solely belong to the authors and contributors. GR Scholastic is not responsible for any injury resulting from the ideas, methods, or products mentioned. GR Scholastic remains neutral regarding jurisdictional claims in published maps and institutional affiliations.
Open Access
This article is licensed under a Creative Commons Attribution-NonCommercial 4.0 International License, which permits the non-commercial use, sharing, adaptation, distribution and reproduction in any medium or format, as long as appropriate credit to the original author(s) and the source is given by providing a link to the Creative Commons License and changes need to be indicated if there are any. The images or other third-party material in this article are included in the article's Creative Commons License, unless indicated otherwise in a credit line to the material. If material is not included in the article's Creative Commons License and your intended use is not permitted by statutory regulation or exceeds the permitted use, you will need to obtain permission directly from the copyright holder. To view a copy of this License, visit: https://creativecommons.org/licenses/by-nc/4.0/
© The Author(s) 2026